
Week 1 — How White BMWs Drive China’s Seamless Residential Interiors
Updated: Aug 28
From white BMWs to hidden doors—how a generation’s shift in taste built a design revolution.
The Power of Seamless Design
Walk into a room where walls, storage, and even doors blend into one uninterrupted surface. No frames. No handles. No baseboards. Your eye glides effortlessly from one end of the space to the other. The room feels larger. Calmer. That’s seamless design.
And here’s the surprising part: China didn’t just catch up to the West—it leapfrogged it. The precision and techniques developed for five-star hotels in Shanghai and Beijing now exceed what most American homeowners can access at any price. Not because the U.S. lacks skill or money, but because China built the capacity at scale—and then turned it toward homes.
What took Europe and the U.S. decades, China compressed into 15 years. The result? A level of seamless, invisible, wall-to-wall design that is more advanced, more available, and more affordable in China than anywhere else.
This blog is about that gap—and how you can bring this look into your own space.
The White BMW Phenomenon
Look at what young people started driving in the mid-2010s: white BMWs, white Mercedes, white VW's. Clean, bright, modern. And what were they avoiding? Black Buicks and black Audis—the cars their parents drove. Black said, "I am important." White said, "I am confident enough not to need black."
The same shift happened with homes. Starting in the mid-2010s, young people began finishing their apartments differently: light colors, hidden storage, flush surfaces, clean lines. They wanted less, but not boring. A seamless apartment isn’t boring—it’s calm, refined, a clear statement of taste.

Why Seamless Design Matters Now
Today’s young Chinese consumers are the same ones who chose white BMWs over their parents’ black Buicks a decade ago. They’re confident enough to sit in a camping chair outside a café—no performance, no pretense. For them, calm is the new luxury. The ability to leave a surface empty, to hide clutter, to let a room breathe—this is the ultimate status symbol.
"A seamless wall with a hidden door doesn’t shout. That quiet confidence is exactly the point."
The Industry Shift: From Hotels to Homes
How China Closed a 50-Year Gap in 15 Years
Twenty years ago, seamless interiors in China were rare. Most built-in elements were constructed on-site by hand, applying veneer with a hot iron; quality varying by the carpenter's mood or the day's humidity. A truly seamless finish was nearly impossible—unless you were among the highest-end clients.
So how did China change this? Five-star hotels.
From the mid-2000s through the 2010s, China built thousands of luxury hotels. Each required hundreds of rooms with consistent, high-quality finishes—something on-site construction couldn’t deliver. Developers turned to factories. Large workshops in Guangdong, Jiangsu, and Zhejiang began producing prefabricated elements using European equipment and techniques, learning from German and Italian consultants. The hotel boom built the capacity.
Then, the boom slowed down. But the factories remained—machines, skilled workers, and supply chains intact. They pivoted to residential projects. The same shops that finished rooms for the Four Seasons and Ritz-Carlton started taking orders from homeowners. At first, only the wealthy could afford it. Then prices dropped. Today, a middle-income apartment in Hangzhou or Chengdu can have finishes from the same factory that built five-star hotel rooms a decade ago.
China went from on-site construction to precision prefabrication in roughly 15 years.
2005: most interiors built on site by contractors
2010: hotel boom drives factory investment
2015: factories at full capacity, serving hotels and high-end residential
2017 to 2025: prefabricated finishes accessible to middle-income homeowners
A gap of 50–60 years was closed in just 15 years. The capacity was always there. The workforce was skilled. The missing piece was demand—and the hotel boom provided it.

The four pillars. Affordability was the final piece and the most transformative.
The Taste Shift: From Scarcity to Abundance
Your Parents’ Home vs. Yours
Walk into a typical home decorated by someone’s parents in China. What do you see? Ornate carved wooden furniture. Elaborate ceiling cornices with gold trim. Patterned wallpaper on every wall. Glass display cabinets full of decorative objects. Bold contrasting colors.
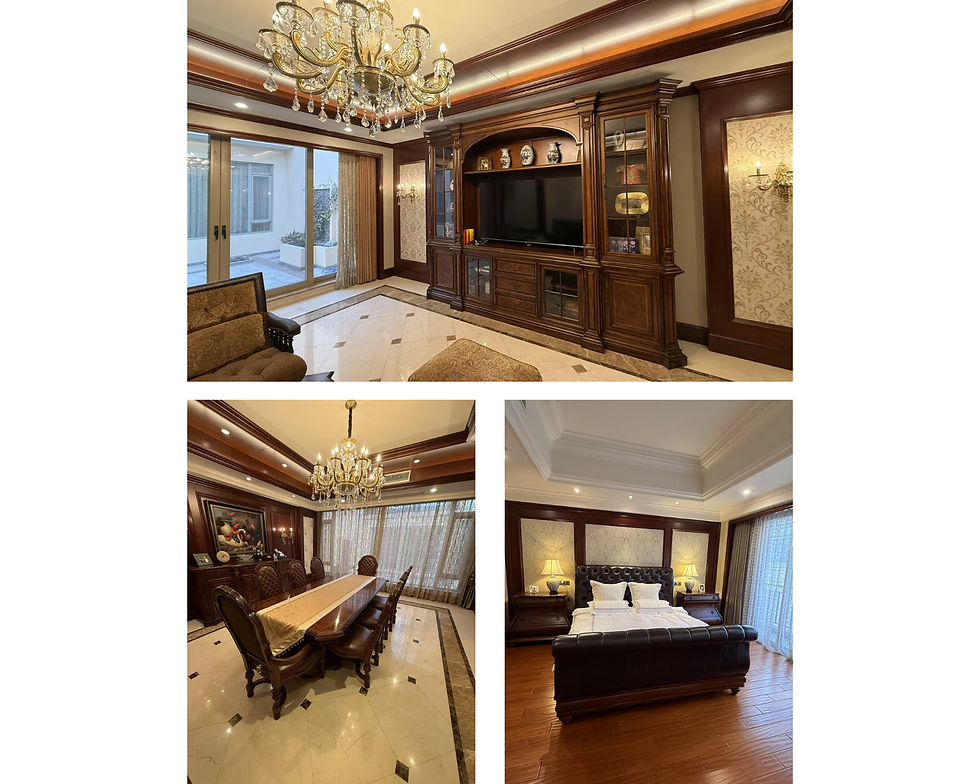
None of it is wrong. But to understand why that generation chose it, look at the psychology:
Parents’ Generation: Grew up in scarcity. A simple wooden chair was a luxury. As they gained wealth, they filled their homes with visible signs of success—dark wood, gold trim, display cabinets. Message: "I’ve made it. I am worthy of respect."
Your Generation: Grew up surrounded by abundance. You don’t need to prove you escaped poverty—because you never knew it. For you, less is more. Gold trim is noise. Carved details are clutter. A seamless wall with a hidden door doesn’t shout. That quiet confidence is exactly the point.
Seamless Design at Every Budget
Entry-Level: Small Space, Big Impact
Goal: Make a small apartment feel larger and less cluttered without expensive materials.
Paint is your friend. Choose one wall color for walls, doors, and storage fronts.
Skip visible handles. Use basic push-latches.
Hide what you can with a simple curtain or sliding door.
Materials: Standard MDF and basic plaster work fine
Cost: ¥20,000–100,000 (Currency rate 1 Euro = 8 Rmb) Result: A 50m² apartment that feels cleaner, more organized, and slightly larger.


Mid-Range: The Custom Feel
Goal: Achieve a seamless look that feels tailored to your space.
Taller doors (2400–3000mm) with no visible hinges.
Hidden storage with push-to-open or magnetic touch-latch systems.
Materials: High-quality MDF, lacquered panels (matte finish), and large-format porcelain tiles.
Cost: ¥500,000–1,000,000 (Currency rate 1 Euro = 8 Rmb) Result: A home that feels custom-built, with hotel-like finishes.


Taller door, hidden storage, no visible handles. Mid-range is where seamless feels custom
Luxury: The Gallery-Like Home
Goal: Create a space that feels like a seamless, cohesive work of art.
Feature Walls: Italian natural stone (e.g., Salvatori) or large-format porcelain slabs (1600x3200mm or larger).
Wood Surfaces: German or Austrian veneers (Interprint, Schattdecor) or high-end panels (Egger, Cleaf).
Cabinet Cores: Lightweight panels (Valcucine) or solid surfaces like LG Hi-Macs for curved, joint-free counters.
Doors: Floor-to-ceiling (2400–3000mm) with invisible hinges (Soss, BLUM, Häfele).
Hidden Rooms: Bookcase doors or wall panels with magnetic locks.
Lighting: Recessed kickboards with indirect lighting, integrated LED strips in storage.
Installation: Laser alignment for every panel. Hire teams trained in five-star hotel work.
Cost: ¥1,000,000–10,000,000+ (Currency rate 1 Euro = 8 Rmb) Result: A home that feels like a gallery—calm, spacious, utterly cohesive.


The Bottom Line
Seamless design isn’t just about aesthetics. It’s about psychology—a shift from showing off to calming down, from scarcity to abundance. And in China, it’s more accessible than ever.
Whether you’re working with a small budget or aiming for luxury, the principles remain the same: clean lines, hidden clutter, and a quiet confidence that speaks for itself.
Next week: The Disappearing Door—How to make a door invisible at any budget, and why that small act of hiding feels like a breath of fresh air every time you close it.


Comments